1043 Keith Lane, Morristown, TN 37813
- $439,000
- 3
- BD
- 3
- BA
- 1,894
- SqFt




- List Price
- $439,000
- Price Change
- ▼ $10,000 1789326446
- MLS#
- 712738
- Status
- ACTIVE
- Type
- Single Family Residential
- City
- Morristown
- County
- Hamblen
- Bedrooms
- 3
- Bathrooms
- 3
- Baths Half
- 1
- Baths Full
- 2
- Living Area
- 1,894
- Lot Size
- 24,829
- Year Built
- 1987
Property Description
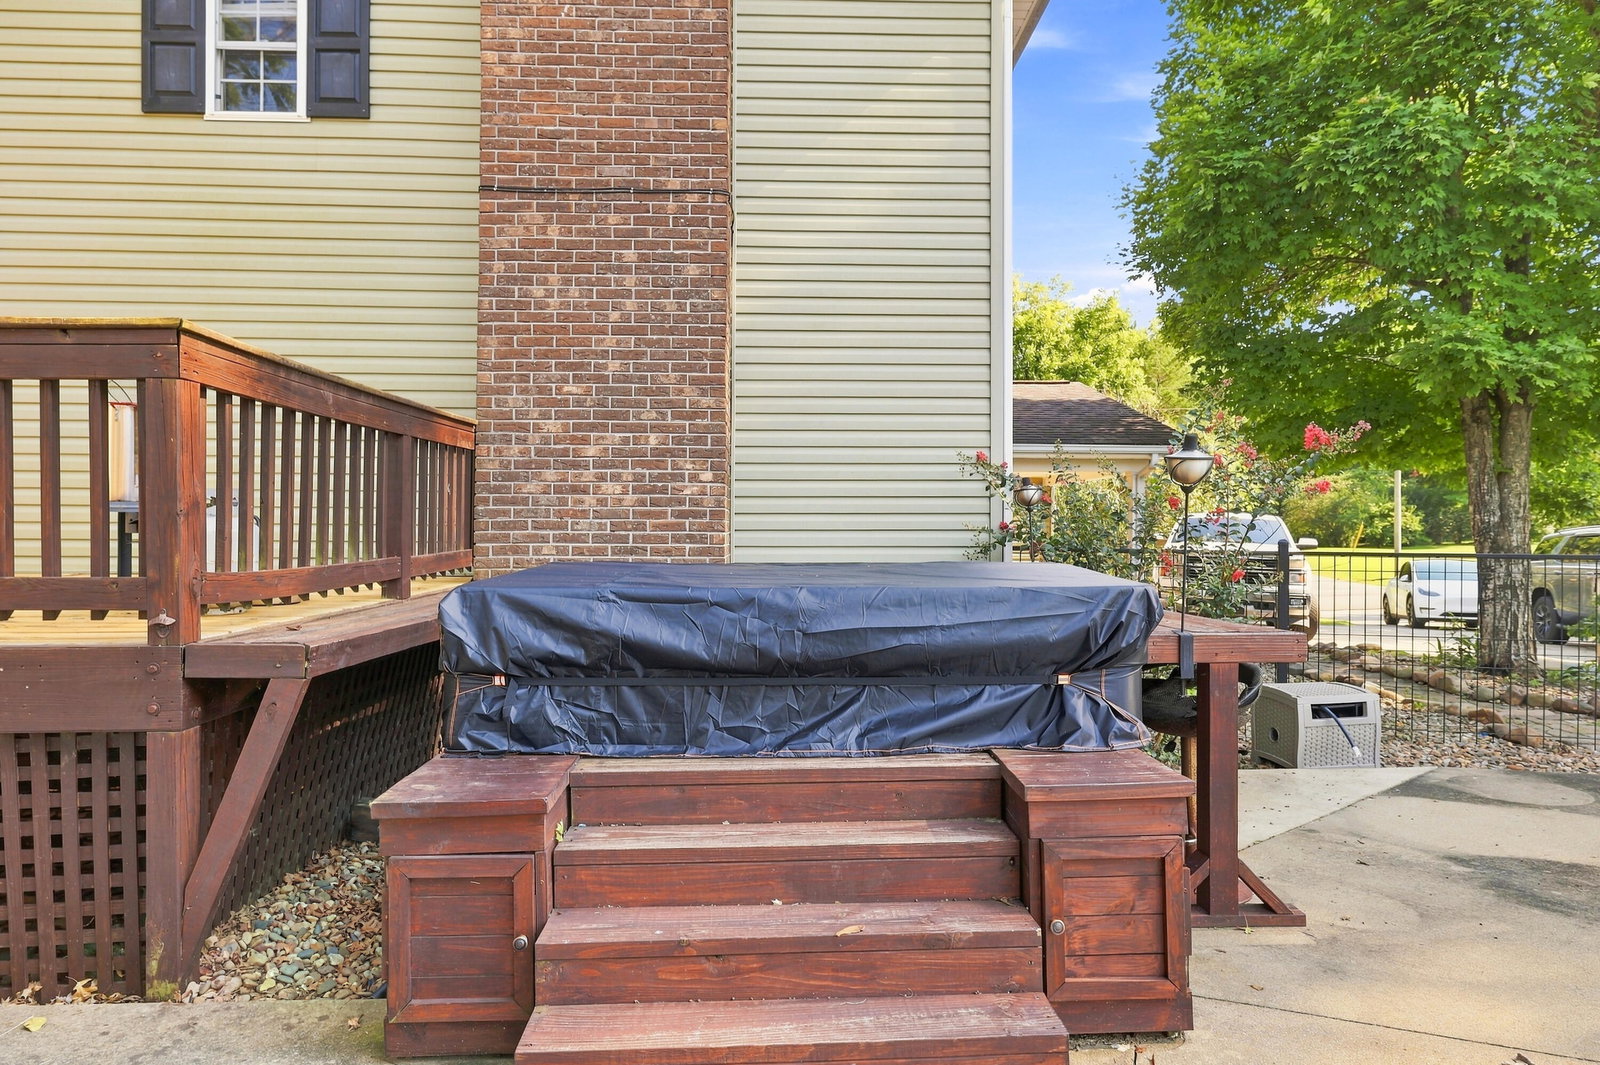
OWNER/AGENT -- MOTIVATED SELLER -- BRING YOUR OFFER! Seller will consider all reasonable offers and is willing to assist with buyer's allowable closing costs or an interest-rate buydown with an acceptable offer, subject to loan eligibility. **PLEASE NOTE: This is a four-level home with all three bedrooms located on the uppermost level. Stairs are required between levels. Please review the layout description below to understand the home's unique floor plan.** Welcome to 1043 Keith Ln, a spacious 3-bedroom, 2.5-bath home situated on 0.57 acres in Morristown with a unique multi-level layout offering defined spaces throughout. **UPPER LEVEL:** All three bedrooms are located together on the top level, including the primary bedroom with its own full bathroom. A second full bathroom serves the additional bedrooms. **SECOND LEVEL:** The heart of the home features the kitchen with new range in 2025, dining room, and family room, creating a comfortable space for everyday living and gathering with large windows in every room and two sets of french doors to the large back deck. **THIRD LEVEL:** The main entrance opens to a level featuring the laundry room, half bathroom, living room, and attached garage. **LOWEST LEVEL:** A large bonus room with two oversized closets provides flexible additional living space and opens to a walkout basement area. Outside, enjoy 0.57 acres with a private backyard retreat featuring an in-ground pool with a liner replaced in 2025, updated deck flooring, a large fenced area, hot tub, large storage shed, and wood chicken coop/run. The septic system was pumped in 2025 as well. With 1,894 square feet, multiple living areas, generous storage, an attached garage, and a spacious outdoor area, this home offers plenty of room to spread out. **The multi-level design is an important feature of this property, so buyers are encouraged to review the layout carefully and experience the flow of the home in person.**
/u.realgeeks.media/tnsmoky/header.png)
Additional Information
- Acres
- 0.57
- Appliances
- Convection Oven, Dryer, Disposal, Dishwasher, Electric Cooktop, Electric Oven, Electric Range, Electric Water Heater, Freezer, Microwave, Refrigerator, Washer/Dryer Stacked
- Cooling
- Central Air, Ceiling Fan(s)
- Exterior Features
- Playground, Rain Gutters, Storage
- Fireplace
- Yes
- Living Area
- 1,894
- Lot Description
- Cul-De-Sac
- Lot Dimensions
- .57
- Year Built
- 1987
- Heating
- Central, Fireplace(s)
- Fireplaces
- 1
- Sewer
- Septic Tank
Mortgage Calculator
Agent: Brianne Davis |
Office: Greeneville & Co. |